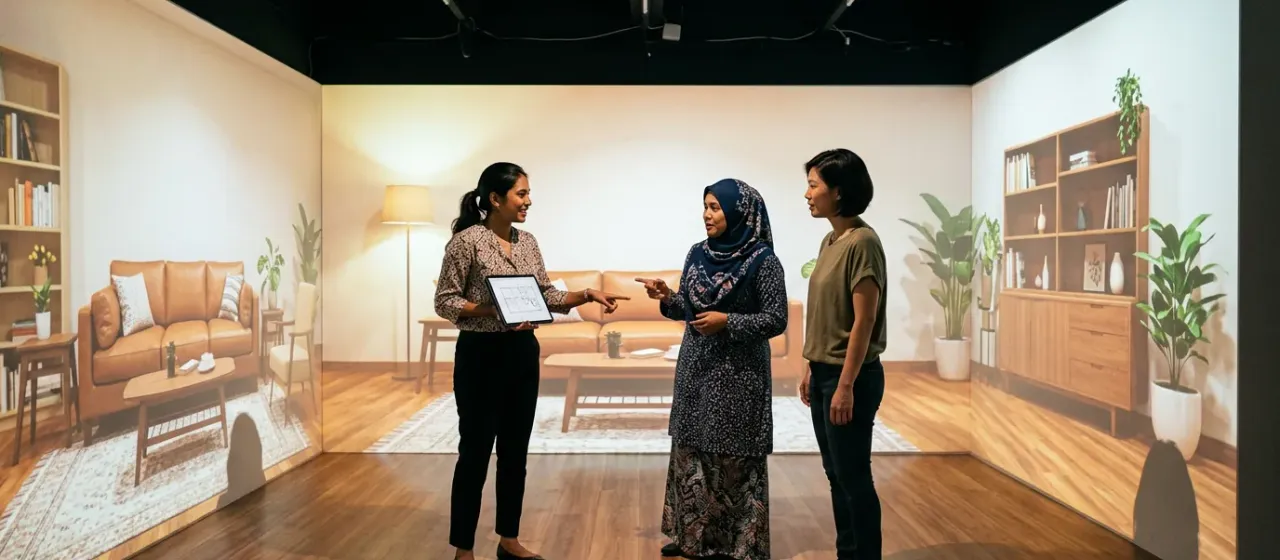
How does the Interactive Design Room work?
- Photograph the target room as a panoramic image, or supply design renders.
- Load the images onto the host computer.
- Mount projectors overhead so they cover the walls and floor.
- Correct and blend the projector images into one surface.
- Project the design across the room at its real proportions.
- Switch between design options while the client stands inside.
What comes with the Interactive Design Room?
- Projectors
- Host computer
- Geometric correction and blending
- Mounting hardware
What space and power does the Interactive Design Room need?
| Play area | An empty room with plain, light walls; size has no fixed limit and follows your floor plan |
|---|---|
| Mounting height | Enough height to mount projectors overhead; confirmed on site |
| Power | Power points at the projector positions and one for the host computer |
| Network | Not required to run the room |
Interactive Design Room specifications
| Coverage and resolution | Unlimited |
|---|---|
| Projector count | Unlimited, with geometric correction and blending |
| Lighting conditions | Moderate or less |
| Custom content | Your own panoramic photo of the room |
Where is the Interactive Design Room used?
Shipping and installation
We ship worldwide from Malaysia. Warranty terms and installation support are confirmed in your quote.
Interactive Design Room: questions buyers ask
Can the design room use a photo of the actual property?
Yes. The Interactive Design Room can be built from a panoramic photo of the room that you supply, so a real space can be shown at room scale to the client before building. Share the property details and we advise on which photos to take.
Does the design room show furniture at real size?
Yes. The Interactive Design Room projects the design at room scale, so a floor finish or large piece appears at roughly the size it would be in the finished room. Accuracy depends on the source images supplied.
How do designers change the options?
Designers switch options from the host computer in the Interactive Design Room. Prepare each layout as an image beforehand, and you can move between them during a client meeting. Preparing the options in order lets the designer walk the client through them without delays.
What lighting does a design room need?
Moderate light or less suits the Interactive Design Room. Strong ambient light fades the projection, so we recommend dimming the room during a presentation. Tell us the time of day you usually present, since daylight changes how much dimming is needed.
How are the projectors mounted and blended in the design room?
In the Interactive Design Room projectors hang overhead and their images overlap at the edges. Blending software merges the overlaps so walls and floor read as one continuous room, and we align them on site.
What file types can the design room use?
The Interactive Design Room works from panoramic photos and design images. Send what you have and we confirm the formats and sizes that give a sharp result, before any content work starts.